Return to development

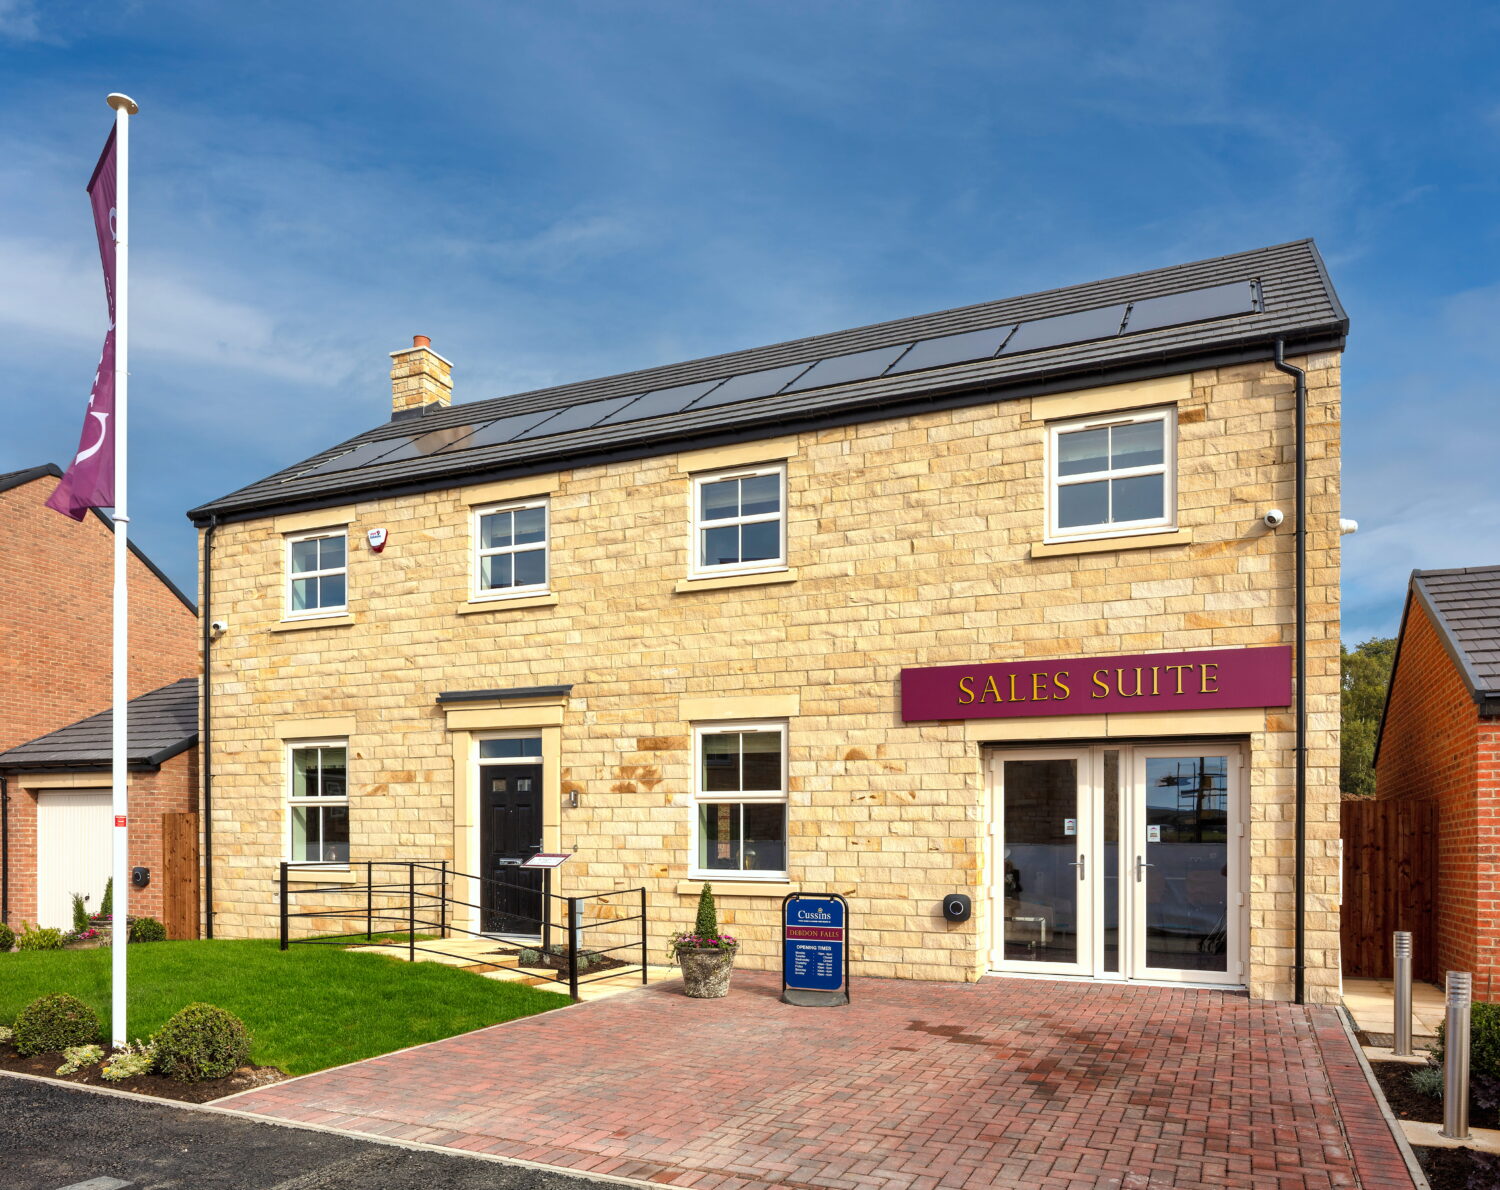
Debdon Falls – Plot 2

5

£599,950

Reserve online now and our Sales team will confirm back and manage you through our new process

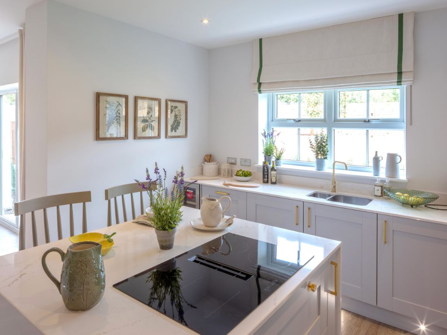
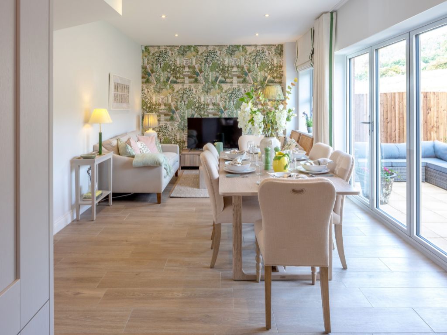
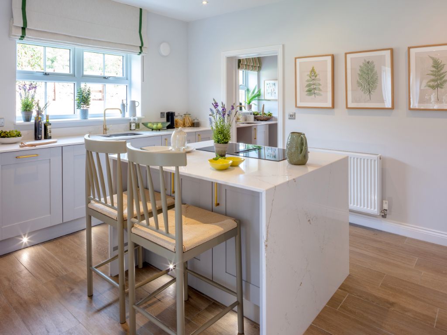
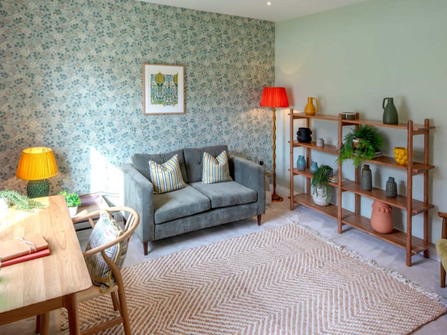
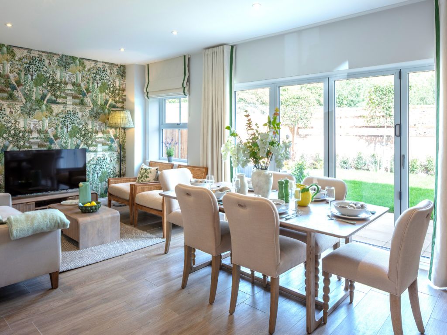
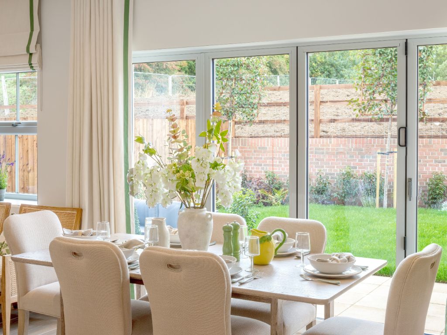
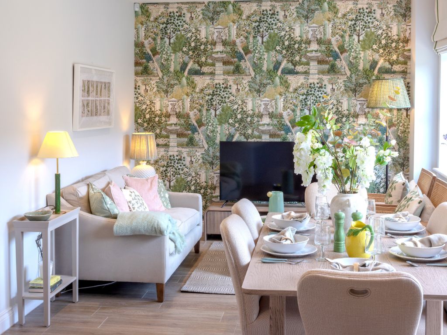
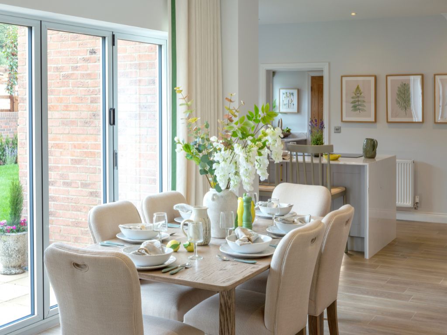
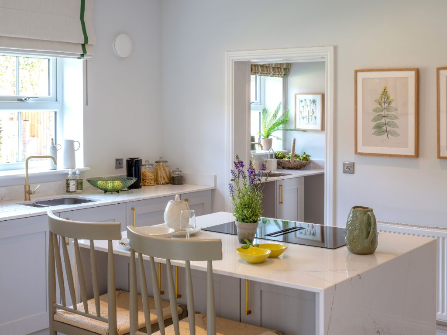
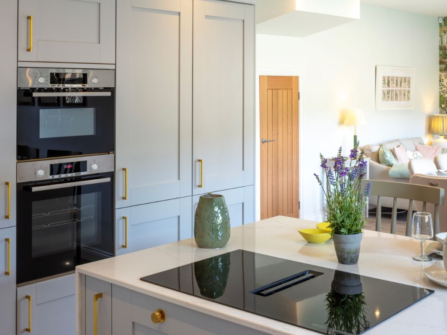
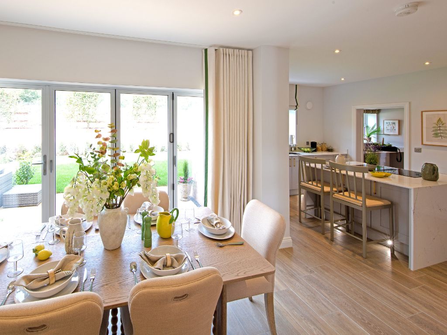
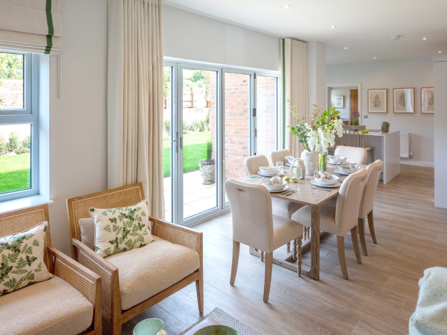
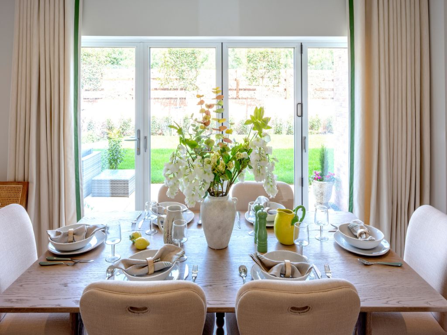
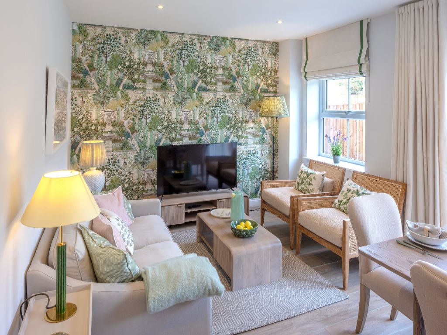
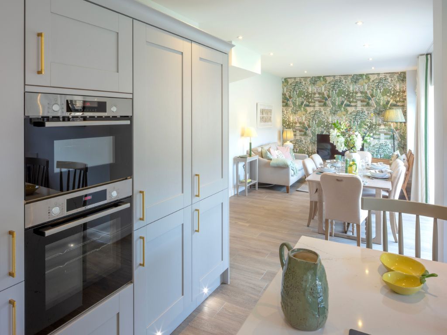
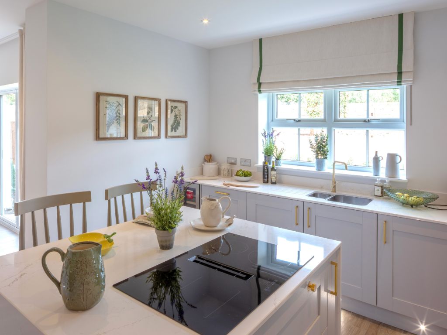
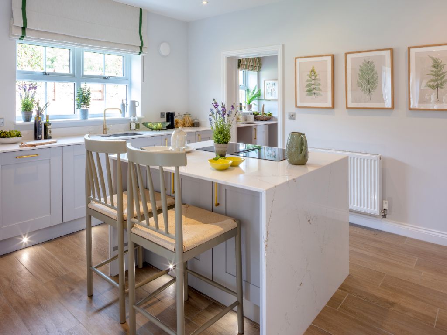
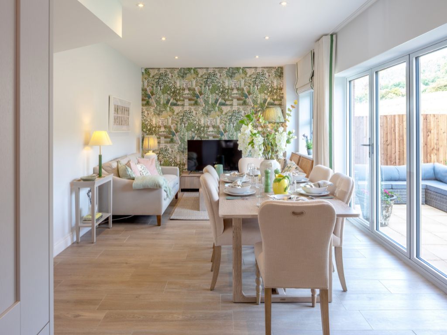
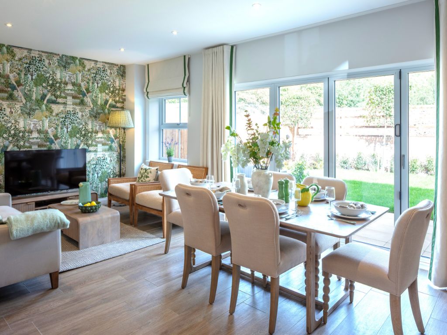
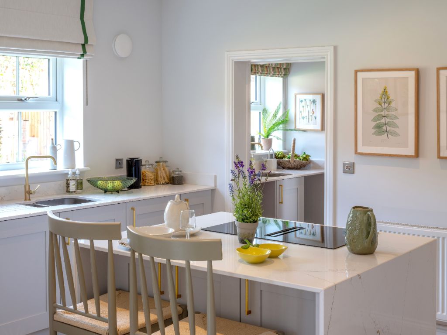
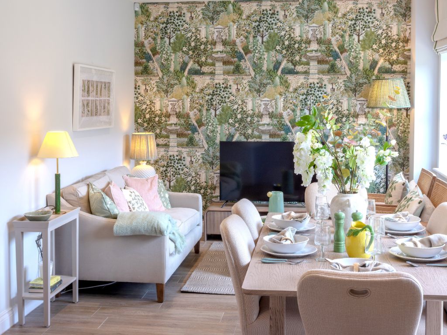
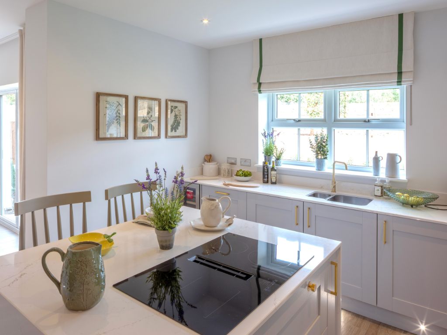
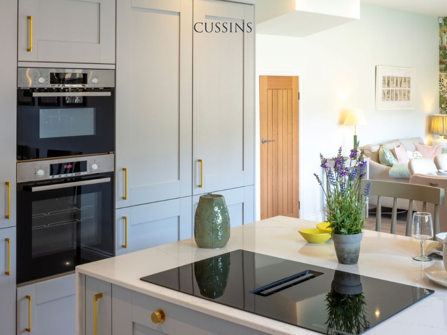
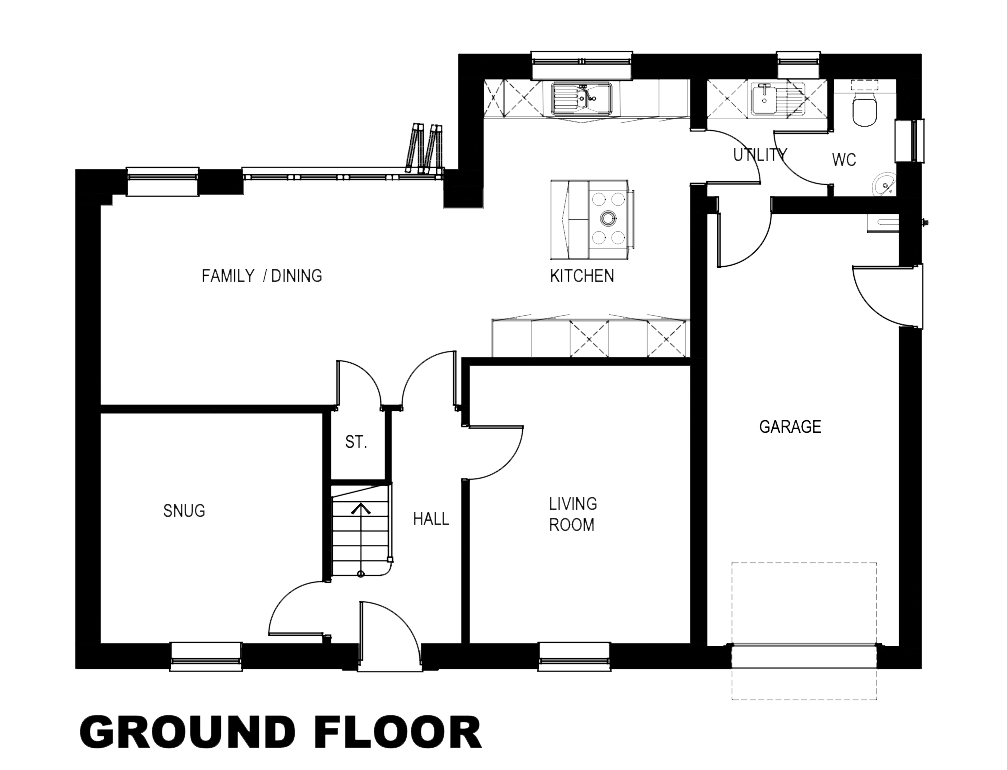
The Orchid — a beautifully presented, five-bedroom detached showhome at Debdon Falls, Rothbury. A welcoming entrance hall leads through to two separate reception rooms, a comfortable living room and a cosy snug. At the heart of the home is the open-plan kitchen, dining and family area. A central island with induction hob provides a natural place to gather, while an integrated wine cooler and built-in double oven complete the specification. Bi-fold doors open the space onto the rear patio, drawing in the garden and the countryside views beyond. A separate utility room offers a second sink and matching storage, with convenient access to the integral garage and rear garden, while a downstairs cloakroom/WC completes the ground floor.

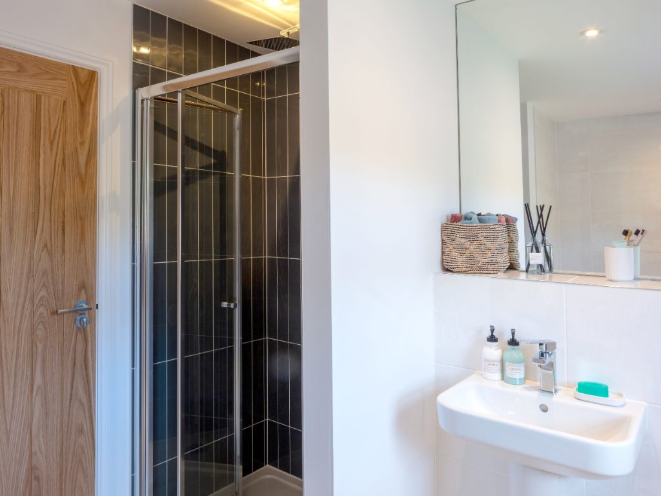
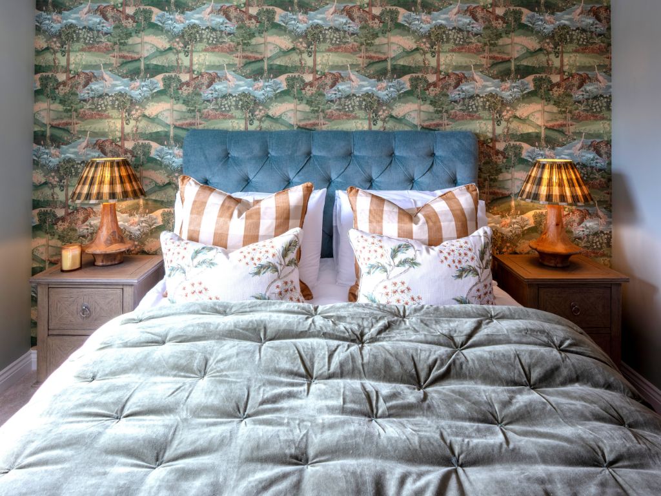
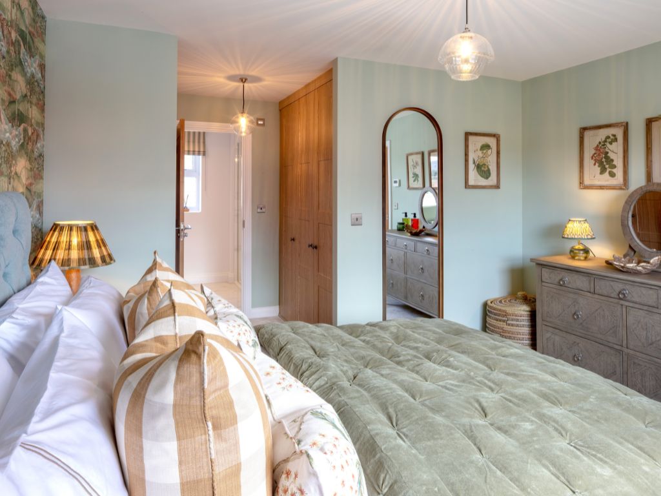
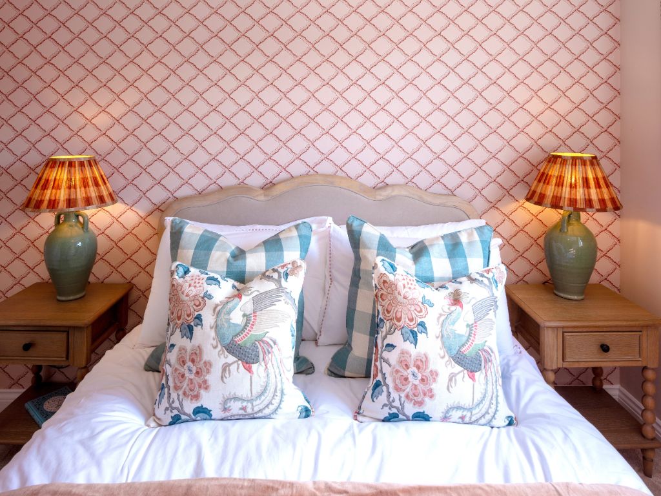
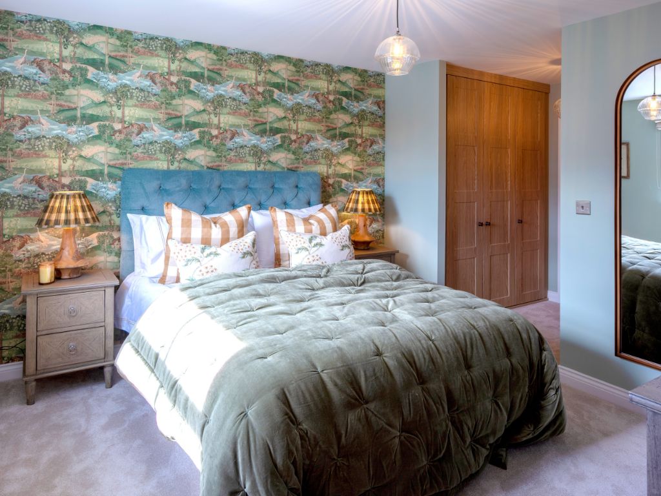
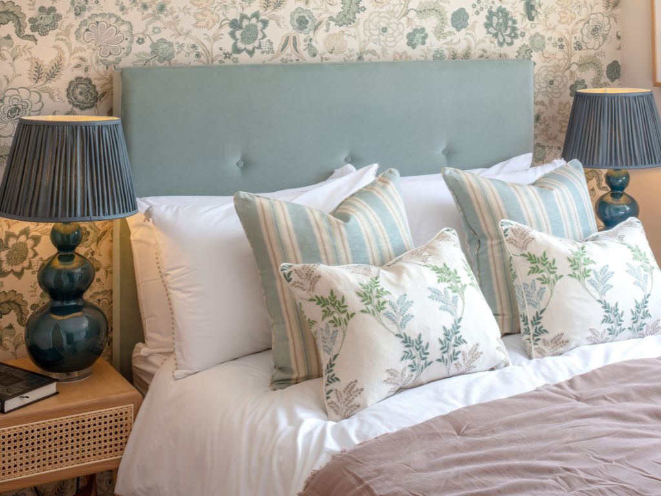
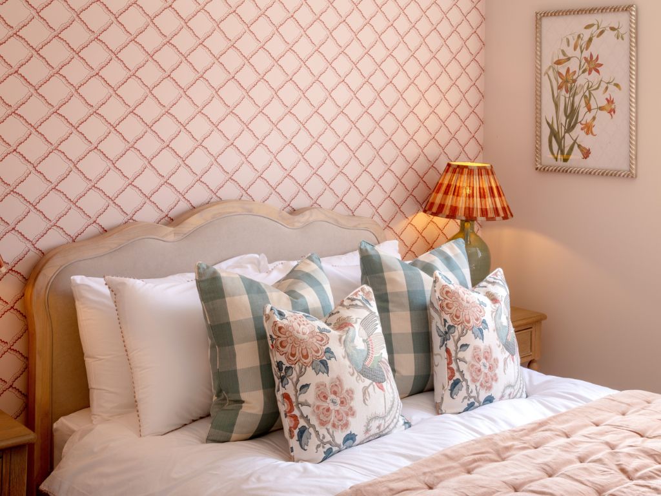
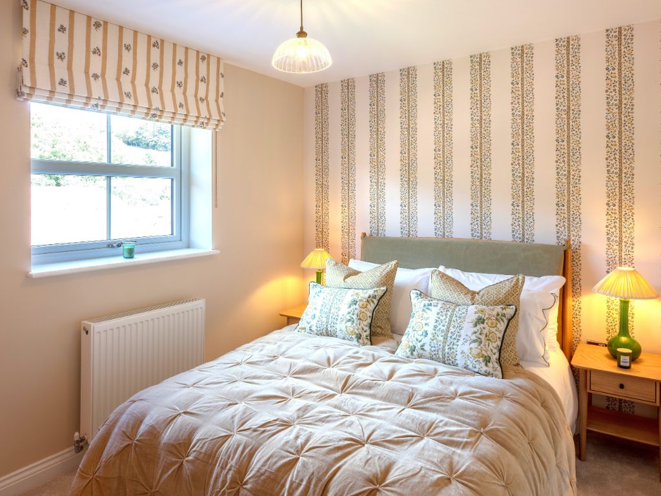
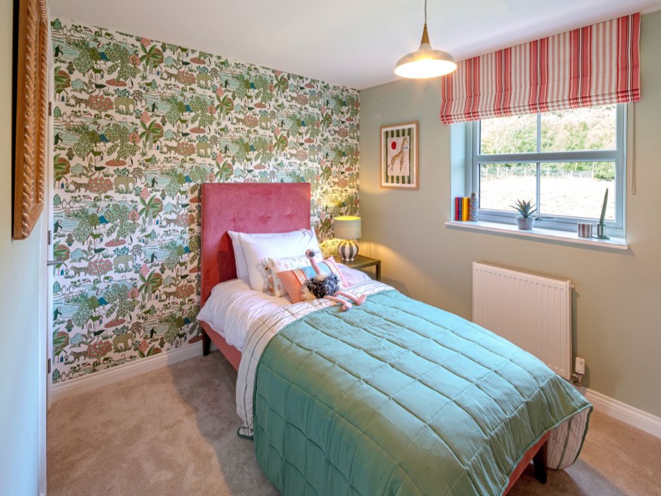
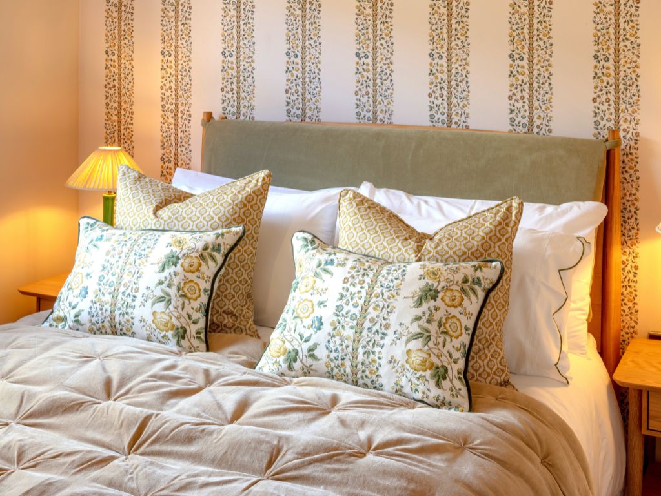
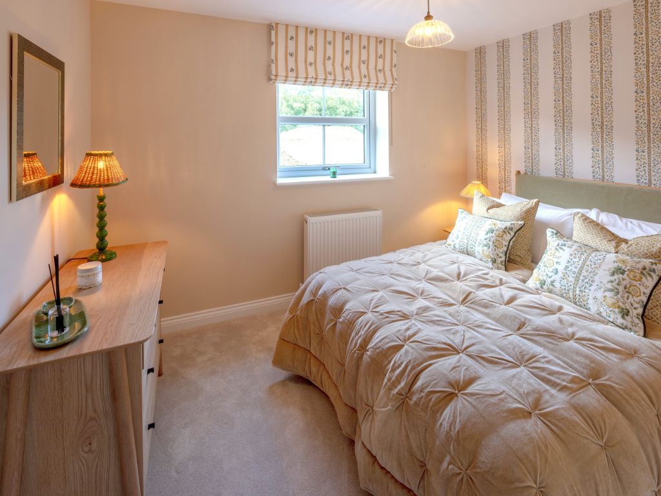
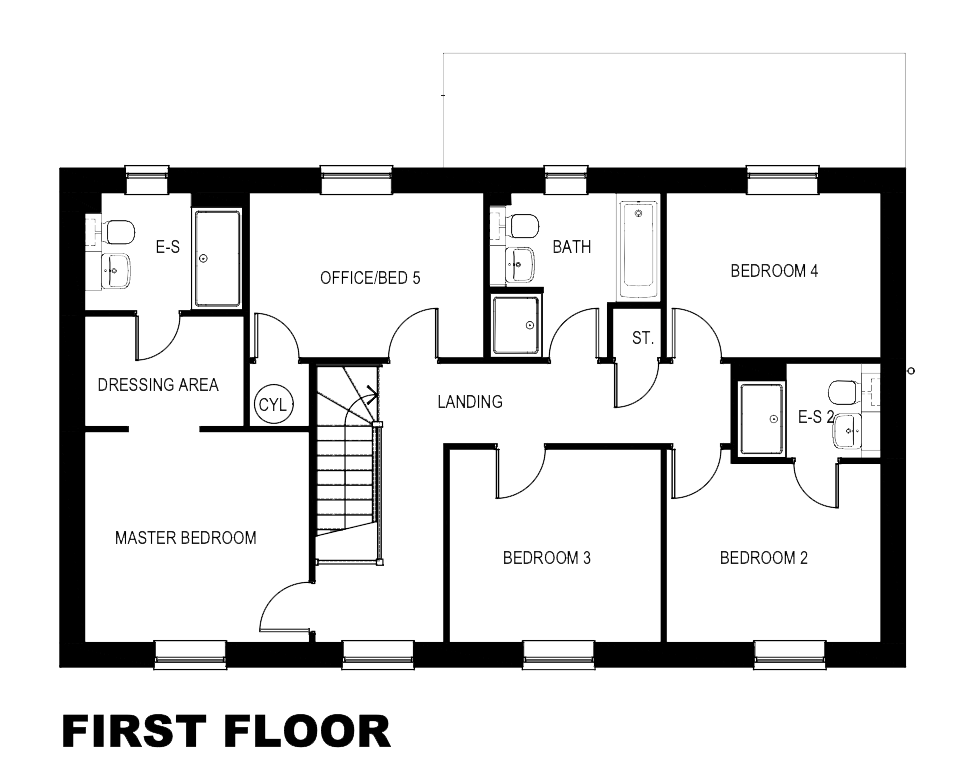
The master bedroom is a genuine retreat with a dedicated dressing area and its own en-suite finished in walk-in shower. The second bedroom also benefits from an en-suite, while two further bedrooms are served by a well-appointed family bathroom with both a bath and a separate shower. Throughout the first floor, bedrooms are dressed fitted wardrobe storage.

To the rear, a generously proportioned turf garden is bordered by planting and enclosed with timber fencing and brick boundary walls, with a patio area for outdoor dining and open countryside views beyond. The Orchid benefits from an integral garage and double driveway.


Floor Plans

Specification

Kitchens

  • Premium quality Bosch multifunction oven, extractor hood and four or five-burner gas hob*
  • Orchid and Rose only – Bosch Series 4 zone induction hob with built-in extractor
  • Integrated fridge freezer and dishwasher
  • Premium quality fitted kitchen with a wide range of soft-closing contemporary and traditional doors, drawers, handles and laminate worktops
  • High-quality stainless-steel sink with contemporary mixer tap
  • Glass splash-back in a choice of colours
  • LED lighting under wall units
  • Connections & plumbing for washing machine

Bathrooms & En-suites

  • Contemporary ideal standard sanitaryware fittings with chrome finish taps
  • Thermostatic shower mixer tap to bath with hand-held hair rinse
  • En-suite features chrome-edged glass shower enclosures, rain shower with a separate hand-held shower where applicable
  • Porcelanosa half-height tiling to sanitaryware walls in bathrooms & en-suites
  • Porcelanosa full height tiling to shower enclosures
  • Porcelanosa half height tiling to the WC Wall in the downstairs cloak. Sink splashback tiled
  • Premium satin chrome trim to all half-height tiling
  • Chrome towel rail to bathrooms & en-suites
  • Ideal standard soft close toilet seat

Interior Finishes

  • Feature oak five panel vertical doors with satin finish including satin chrome hardware
  • Traditional skirting boards and architraves finished in white satin
  • Matt white emulsion finishes to ceiling and walls
  • Oak handrail and newel post caps to stairs and landing

Exterior Finishes

  • Paved patio area to rear gardens
  • Permeable block paved driveway
  • Landscaping / turf to front garden
  • Premium solid cream up and over garage doors
  • External power socket where denoted on the house-type working drawing
  • External cold water tap to rear garden
  • Wired doorbell
  • Premium slim-profile UPVC windows with energy efficient double glazing
  • 7KwH electric vehicle charging point

Heating & Electrical

  • Low energy LED downlights (white finish) down lights to bathrooms, en-suites and throughout the ground floor
  • Gas central heating with Worcester Boiler- Cussins offers a 10-year guarantee on the boilers installed
  • White panelled radiators to all rooms
  • Chrome towel radiators to bathrooms & en-suites
  • Brushed chrome electrical sockets and switches throughout
  • TV points to lounge, family room and master bedroom
  • Telecom points to reception room and master bedroom
  • Slimline media plate to lounge, including: 3 single sockets
  • 1 TV point and 1 CAT 6 data point
  • CAT 6 cabling to telecom points
  • Power sockets and lighting to garage

Efficiency & Renewable Energy

  • UPVC double glazing
  • Low energy lighting
  • Low profile, roof-integrated solar panels
  • Reduces electricity bills
  • Reduces Carbon emissions
  • Low maintenance
  • Our part L compliant homes feature increased insulation which minimises heat loss reducing energy consumption

Security & Peace of mind

  • NHBC 10-Year New Home Warranty
  • Smoke detectors
  • Dusk to dawn PIR sensor external lamp to front door
  • Composite front door with five-point locking system and chrome hardware

*Not included in all properties.

Information in this document is indicative and is intended to act as a guide only as to the finished product. Accordingly due to Cussins policy of continuous improvement, the finished product may vary from the information provided. Kitchen & tiling choices may not be available depending on the stages of construction. These particulars should not be relied upon as accurately describing any of the specific matters described by any order under the Property Misdescriptions act 1991. This information does not constitute a contract or warranty.

07503259529

or to receive a copy of the brochure complete form below