Return to development

The Carpathia

The Carpathia –  (Discount Market Value Home)

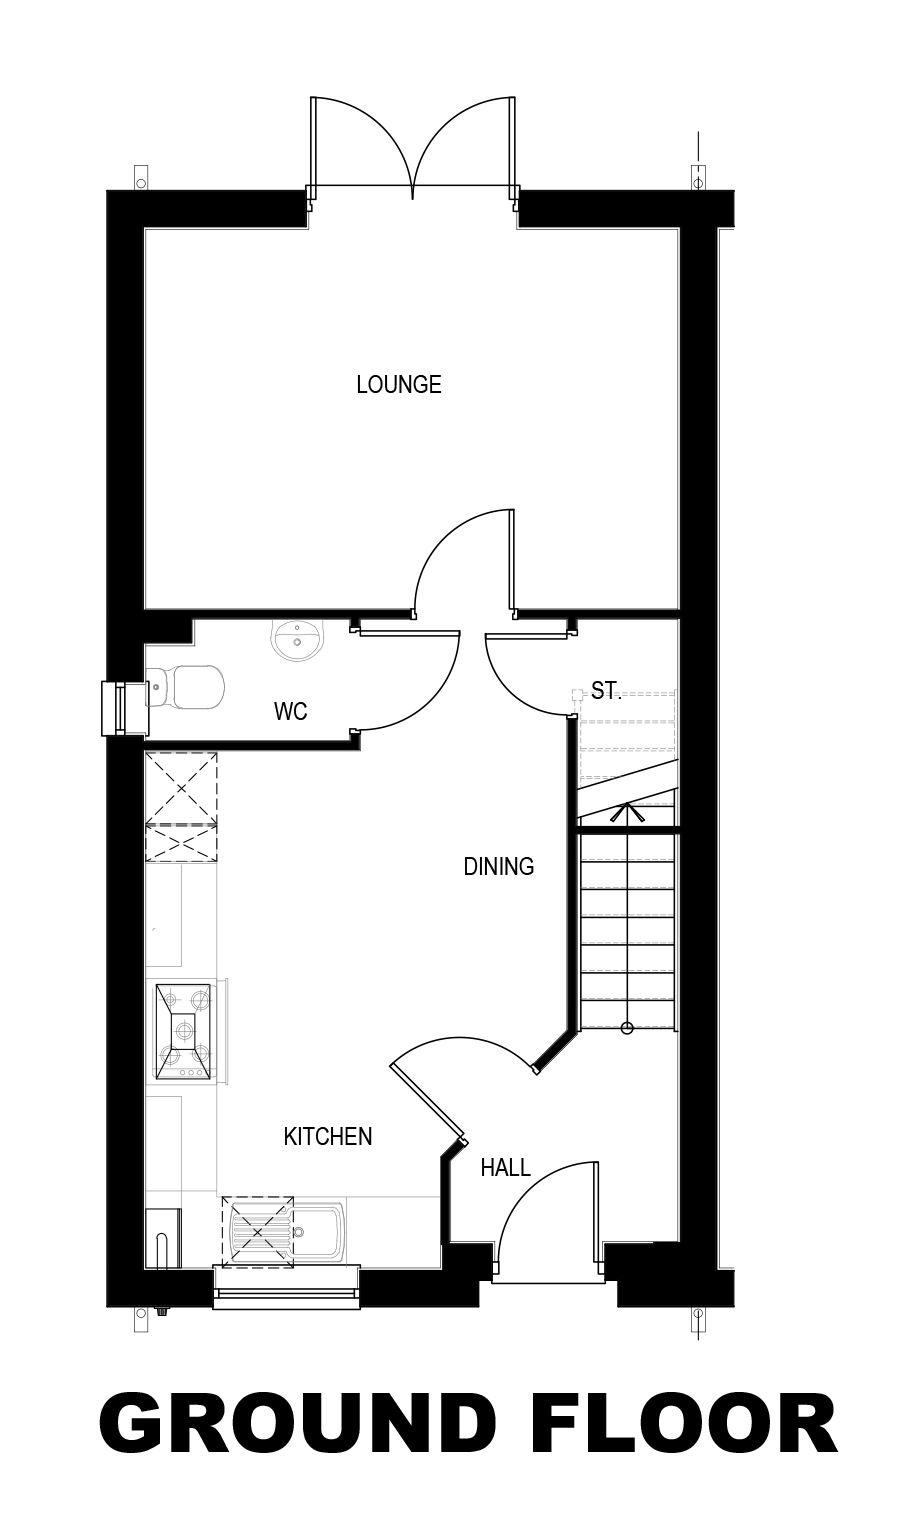
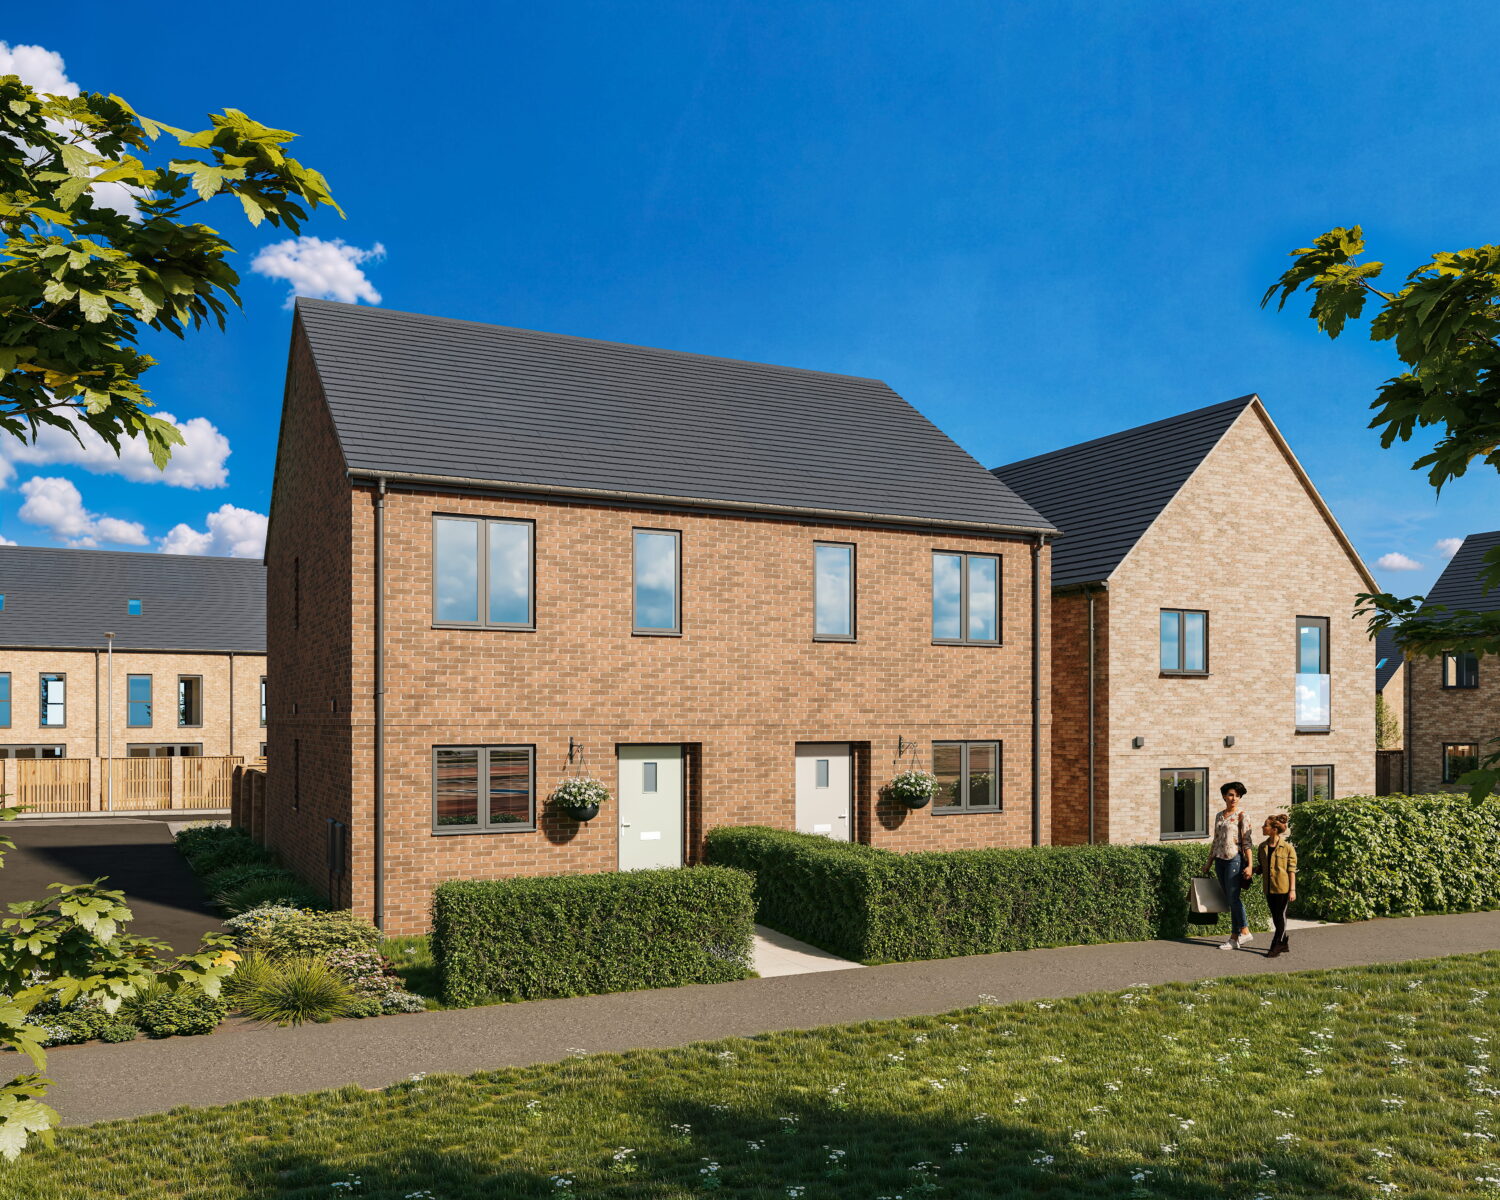
The Carpathia is an exceptional three-bedroom family home, thoughtfully designed for modern living.

The entrance hall opens onto an open-plan kitchen and dining area – the ideal space for cooking, eating and entertaining together. The kitchen comes fitted with integrated appliances and generous worktop space, while French doors flood the lounge with natural light and open directly onto the terrace, perfect for indoor-outdoor living. A downstairs W.C. and understairs storage complete the ground floor.

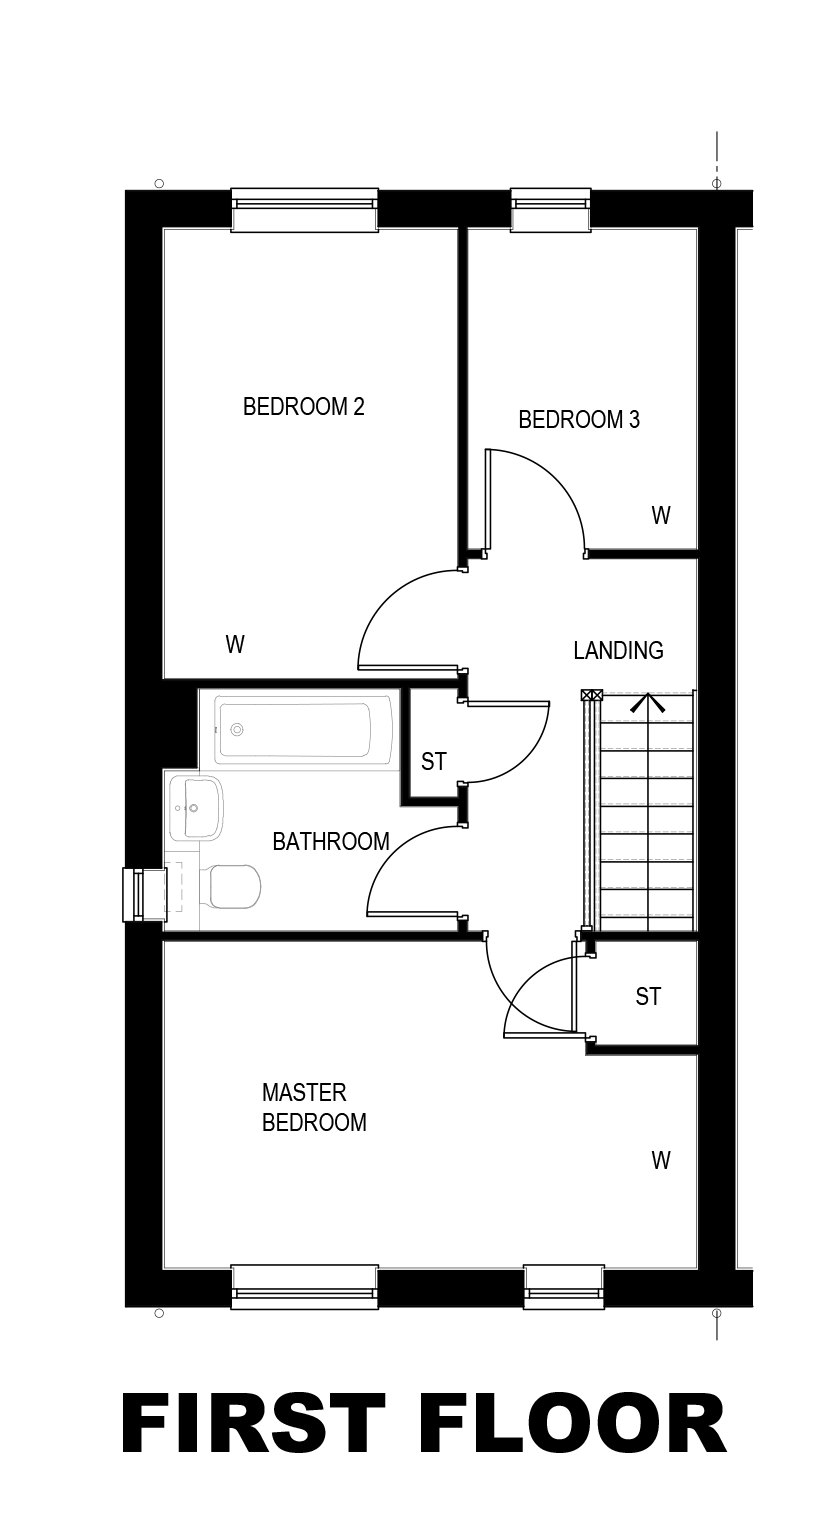
Upstairs, three well-proportioned bedrooms are served by a stylish family bathroom, with storage throughout ensuring everything has its place.

Floor Plans

Specification

Kitchens

  • Premium quality multifunction oven, extractor hood and induction hob
  • Integrated fridge freezer and dishwasher*
  • Premium quality, fitted kitchen with a wide range of soft-closing contemporary and traditional doors, drawers, handles and laminate worktops
  • High-quality stainless steel sink with contemporary mixer tap
  • Glass splash-back in a choice of colours
  • LED lighting under wall units

Bathrooms & En-suites

  • Contemporary ideal standard sanitaryware fittings with chrome finish taps
  • En-suite features chrome-edged glass shower enclosures
  • Porcelanosa half-height tiling to sanitary ware walls in bathrooms & en-suites
  • Porcelanosa full height tiling to shower en-closures
  • Premium satin chrome trim to all half-height tiling
  • Chrome towel rail to bathrooms & en-suites
  • Ideal standard soft close toilet seat

Interior Finishes

  • White flush primed doors with satin finish including satin chrome hardware
  • Traditional skirting boards and architraves finished in white satin
  • Matt white emulsion finishes to ceiling and wall
  • Ash finished handrail and newel post caps to stairs and landing

Exterior Finishes

  • Paved patio area to rear gardens
  • Block paved private driveways
  • Landscaping and turf to front garden
  • Wired doorbell
  • Low-profile, roof-integrated solar panels
  • Premium slim-profile UPVC windows
  • 7.2KwH electric vehicle charging point
  • Juliet Balcony to applicable House Types

Heating & Electrical

  • Low-energy white LED downlight to the ground floor areas, bathroom and en-suite
  • Energy-efficient pendant lighting in bedrooms
  • Dual zone central heating system
  • White panelled radiators to all rooms
  • Chrome towel radiators to bathroom & en-suites
  • Brushed chrome electrical sockets and switches throughout
  • Tv points to lounge, family room and master bedroom
  • Telecom points to the reception room
  • Slimline media plate to lounge, including 3 single sockets
  • 1 Tv point and 1 CAT 6 data point
  • CAT 6 cabling to telecom points

Efficiency & Renewable Energy

  • Low energy lighting
  • Low profile, roof-integrated solar panels (2/3nr panels – See House Type Dependant)
  • Double-glazed units, all frames will be Anthracite Grey

Security & Peace Of Mind

  • NHBC 10-year New Home Warranty
  • Smoke, heat and carbon detectors
  • Dusk to dawn PIR sensor external lamp to the front door
  • Composite front door with five-point locking system and chrome hardware

*Not included in all properties.

Information in this document is indicative and is intended to act as a guide only as to the finished product. Accordingly due to Cussins policy of continuous improvement, the finished product may vary from the information provided. Kitchen & tiling choices may not be available depending on the stages of construction. These particulars should not be relied upon as accurately describing any of the specific matters described by any order under the Property Misdescriptions act 1991. This information does not constitute a contract or warranty.

07717574236

or to receive a copy of the brochure complete form below